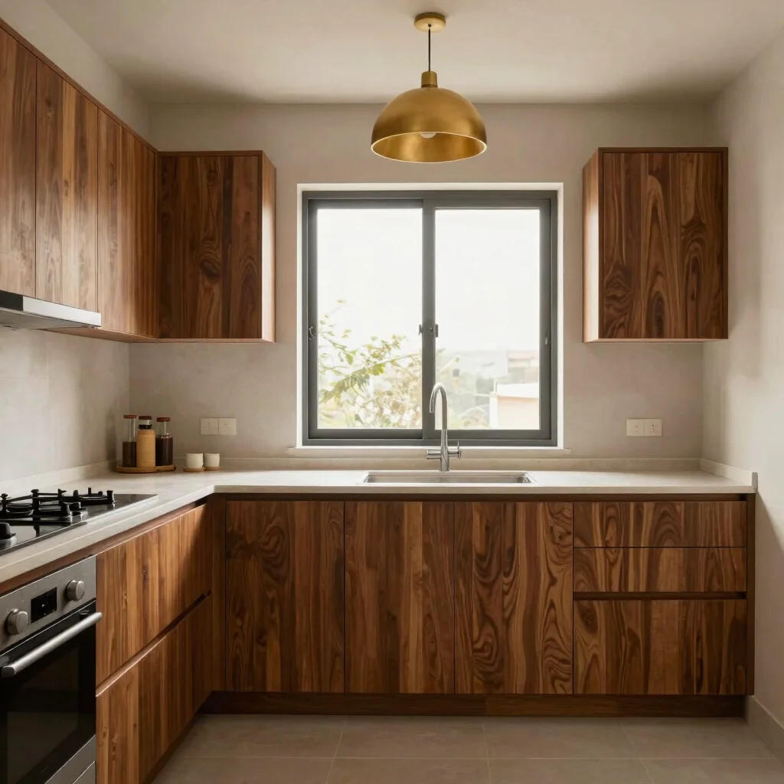
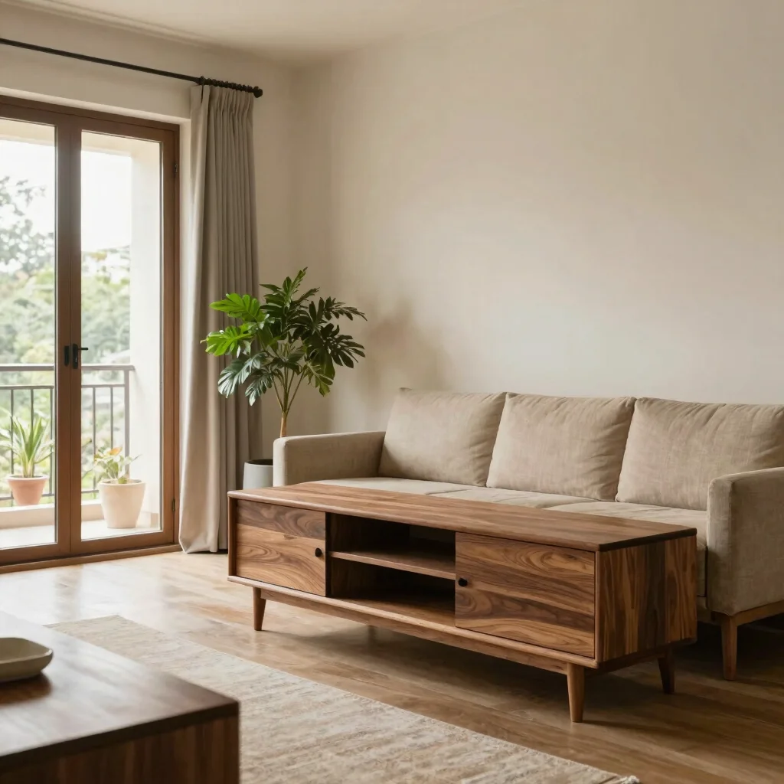
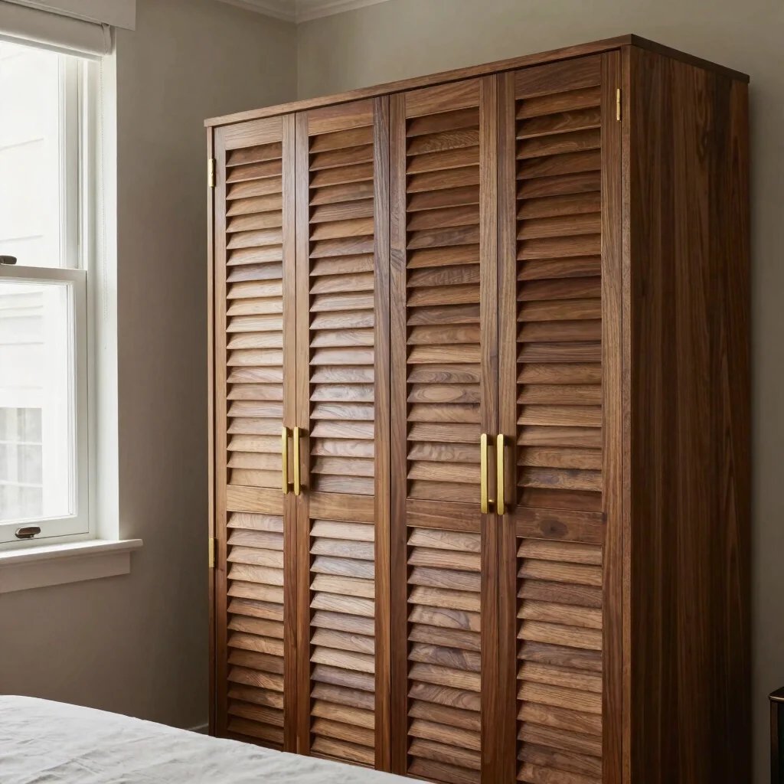
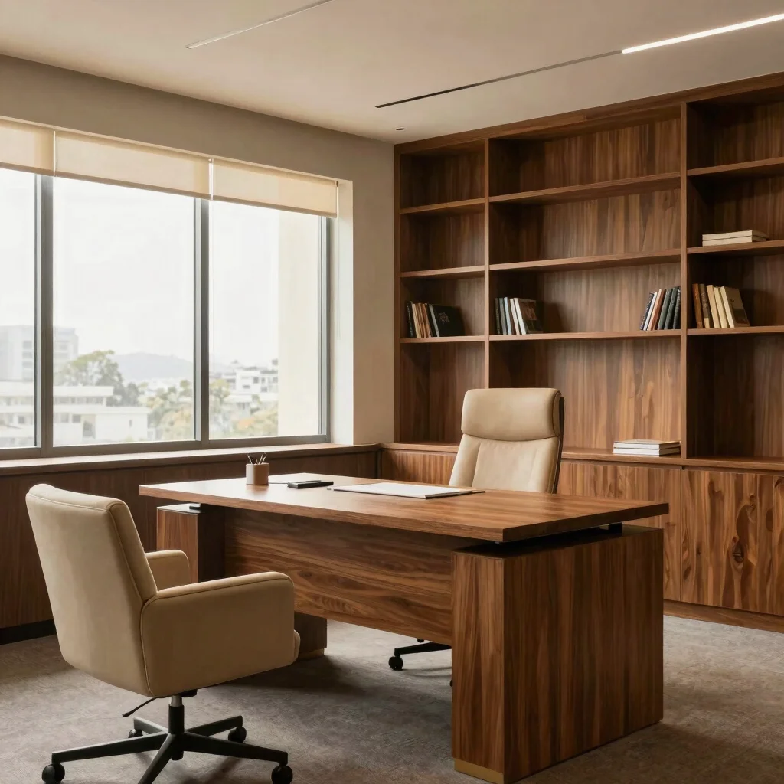
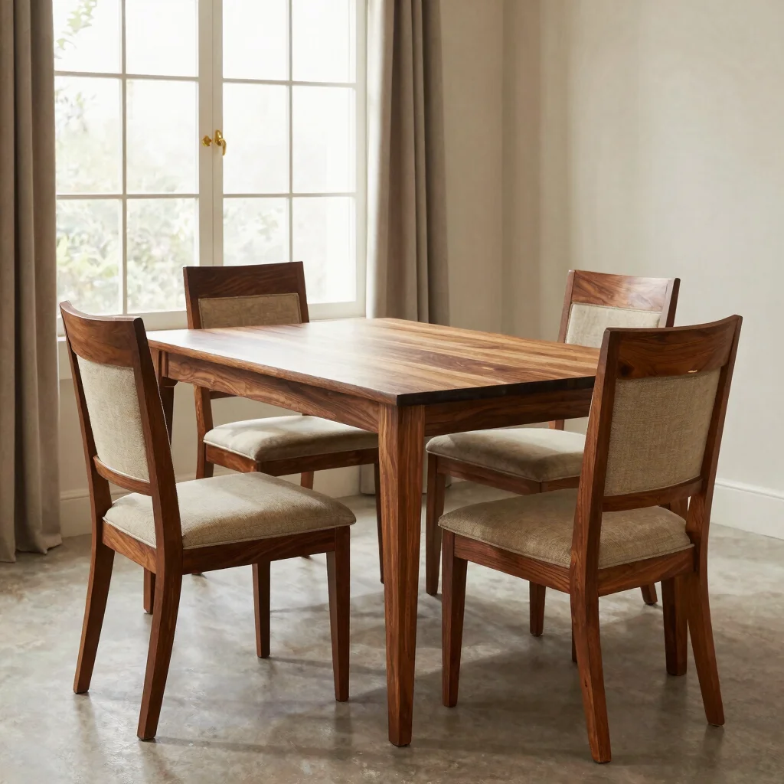
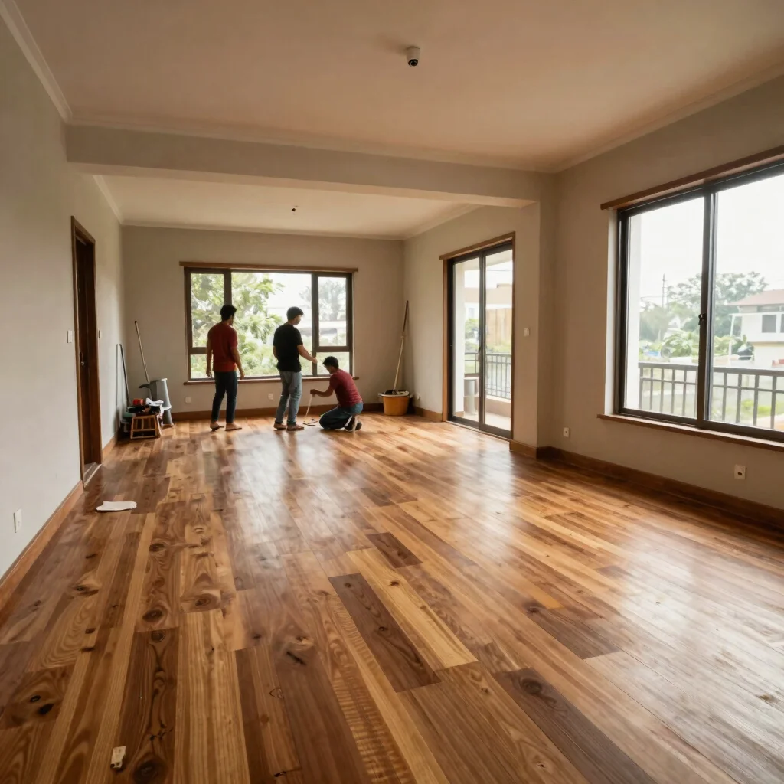
A selection of finished kitchens, living rooms, wardrobes, and office interiors, photographed in natural daylight. Each room was planned around its measurements and daily use.
Selected Work
Kitchens, Living Rooms, and Wardrobes
Modular kitchens and bedroom storage planned to millimeter precision, alongside living areas and office interiors built around how each space is used.
Material and Joinery
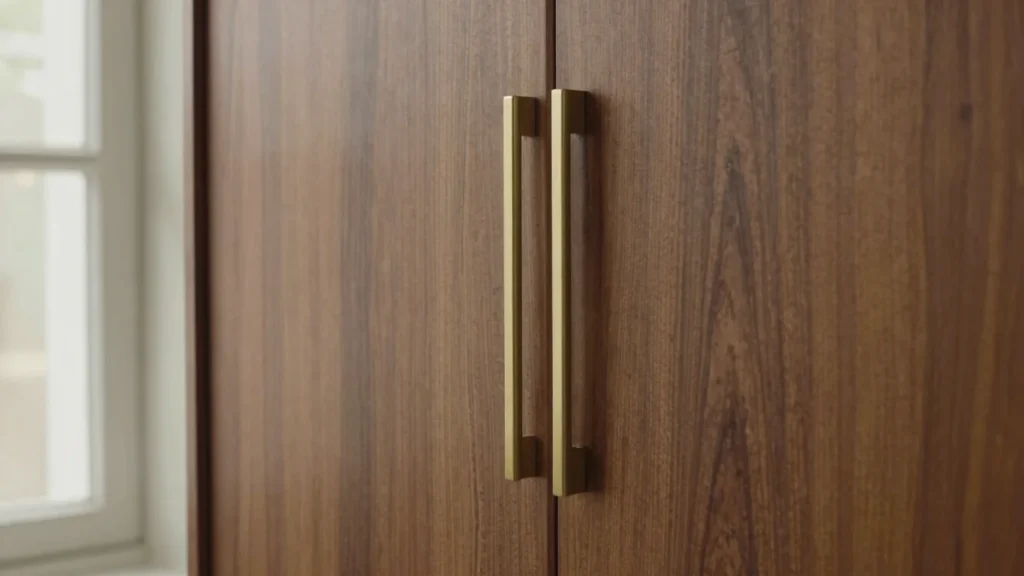
Close attention to timber veneers, precise joinery, and handleless cabinet hardware, so the finish reads clearly up close as well as across the room.